Eco-luxury living in Tengah
Copen Grand is a 639-unit Executive Condominium in the Garden District of Tengah Town, planned as Singapore’s first smart and sustainable town. Sales launched on 22 October 2022 and the development is now sold out.
Enquire Now Explore Unit TypesNestled in the forest town
Copen Grand is the first luxury Executive Condominium launched in Tengah Town, with homes in 12 blocks of 14 storeys set around three themed clubs, a 50m lap pool and landscaped gardens. It carries the BCA Green Mark Platinum Super Low Energy award.
- The address – 51 to 73 Tengah Garden Walk, in the Garden District of Tengah Town (District 24), beside Tengah Town Centre and the Forest Corridor.
- The homes – 639 residences from 807 sqft 2-Bedroom + Study homes to 1,561 sqft 5-Bedroom Premium homes, with 4.5m double-volume living space in the penthouse types.
- The lifestyle – Arrival, Garden and Recreation clubs, a 50m lap pool, hydro pool, play pool, gymnasium, tennis court and a kids’ clubhouse.
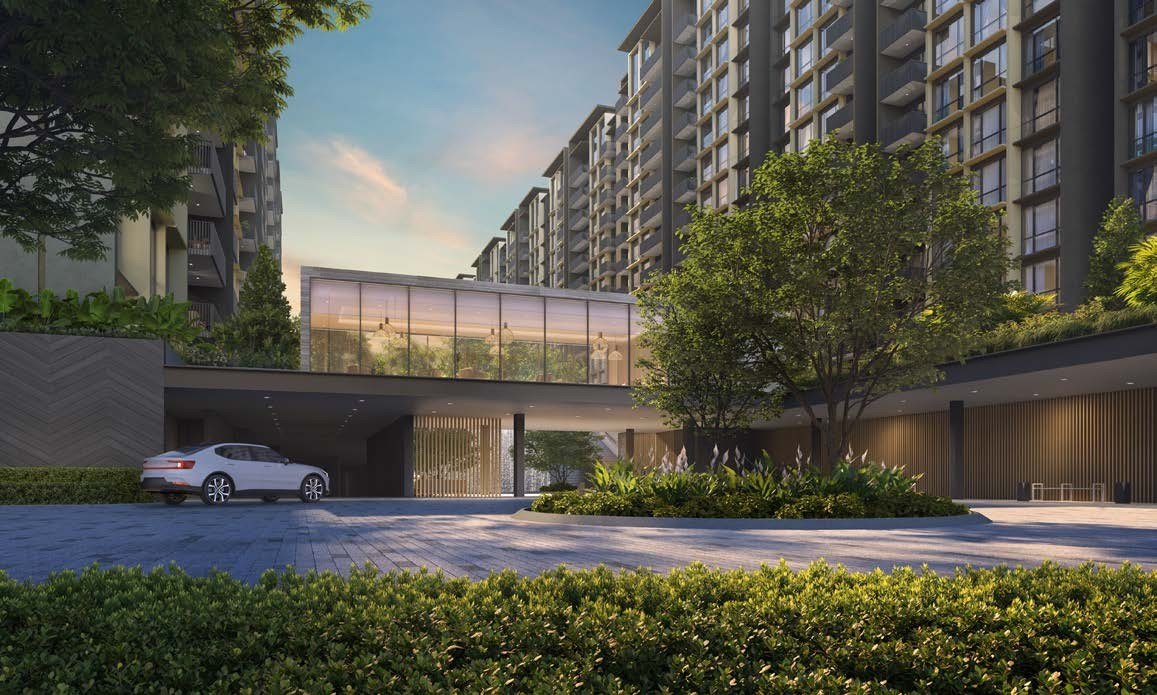
Launched 22 October 2022, now fully sold
Status
Copen Grand is fully sold. Prices are therefore not shown on this site and any figures are for reference only. Please enquire if you are interested in this development or similar homes in the area.
Launch date
Sales opened on 22 October 2022 for this Executive Condominium by CDL and MCL Land, the first EC launched in Tengah Town.
Launch-day sales
465 of the 639 units (about 73%) were reported sold on launch day, at an average of about $1,300 psf (source: EdgeProp, October 2022).
Developer
Taurus Properties SG Pte Ltd, a joint venture between CDL Constellation Pte Ltd (City Developments Limited) and MCL Land (Edge) Pte Ltd.
Launch figures are from press reports at the time and are shown for reference only.
Green living in a smart town
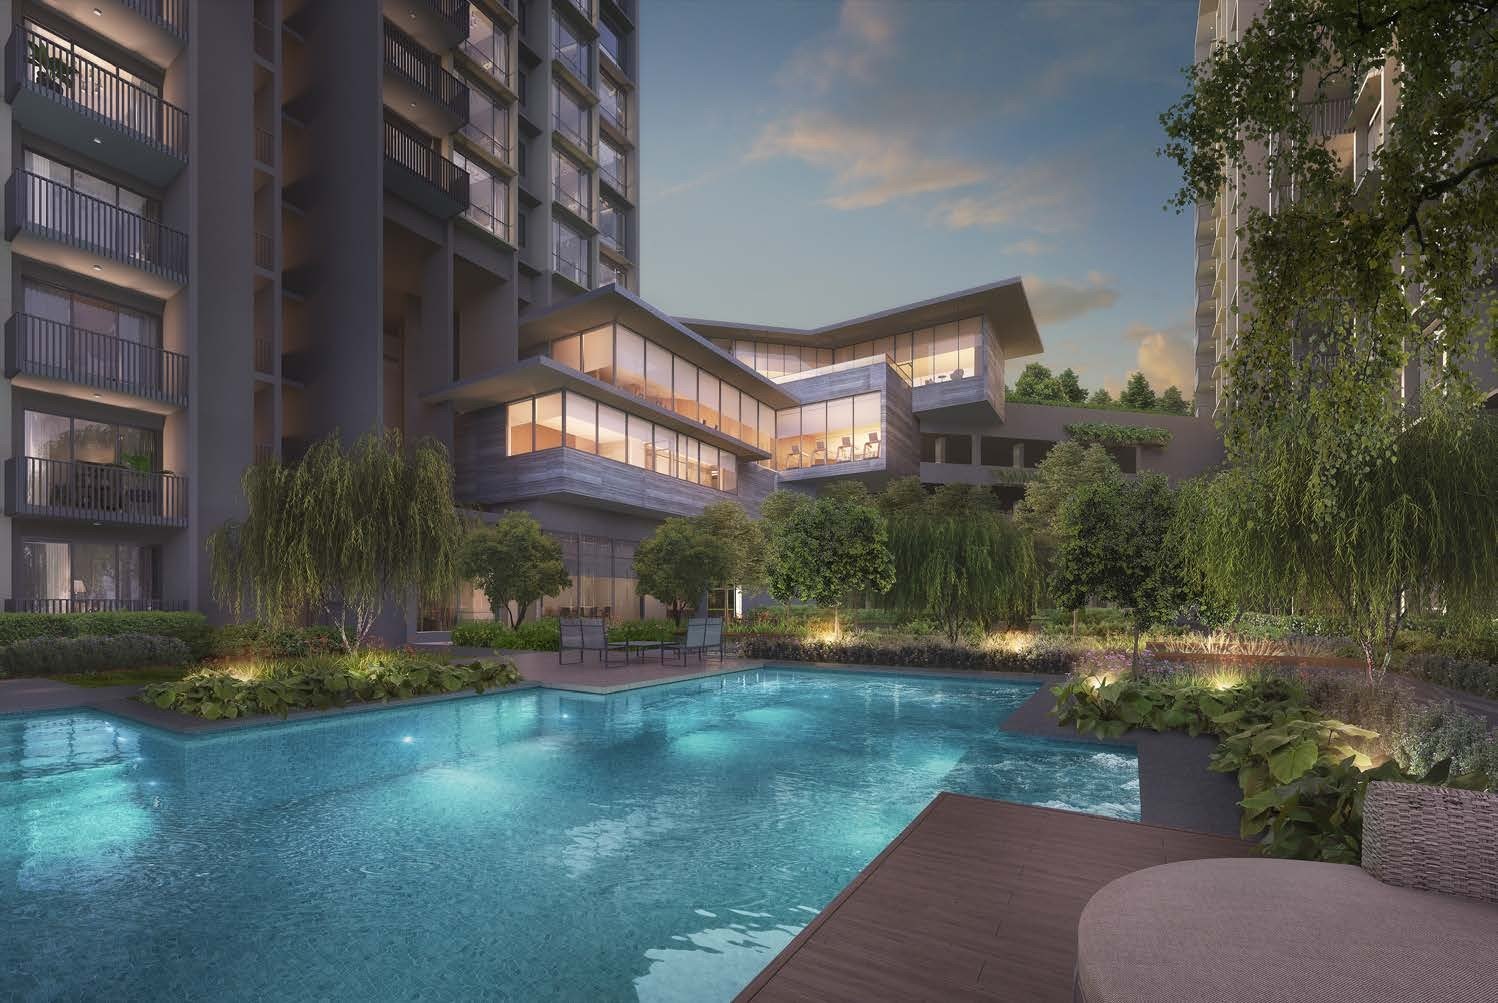
50m lap pool
A 50m lap pool with a pool deck and lounge sits at the heart of the grounds, beside the multi-storey clubhouse.
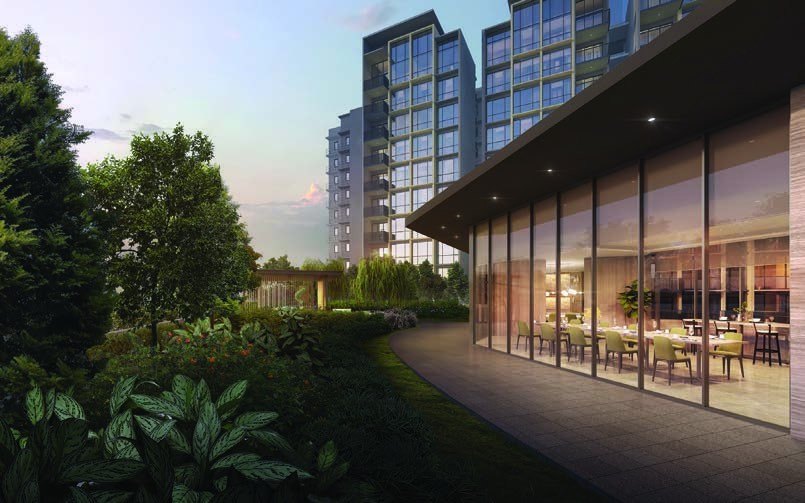
Three clubs
Arrival, Garden and Recreation clubs spread lounges, co-working spaces, study pods, a gymnasium and a yoga studio across the clubhouses.
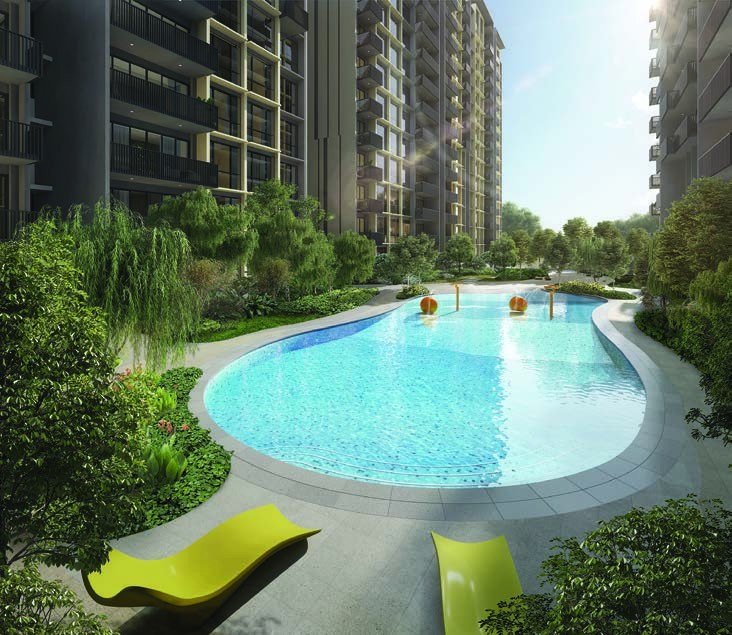
Hydro, play and kids’ pools
A hydro pool with deck and lounge, a play pool and a kids’ pool keep every age group in the water.
Smart, sustainable homes
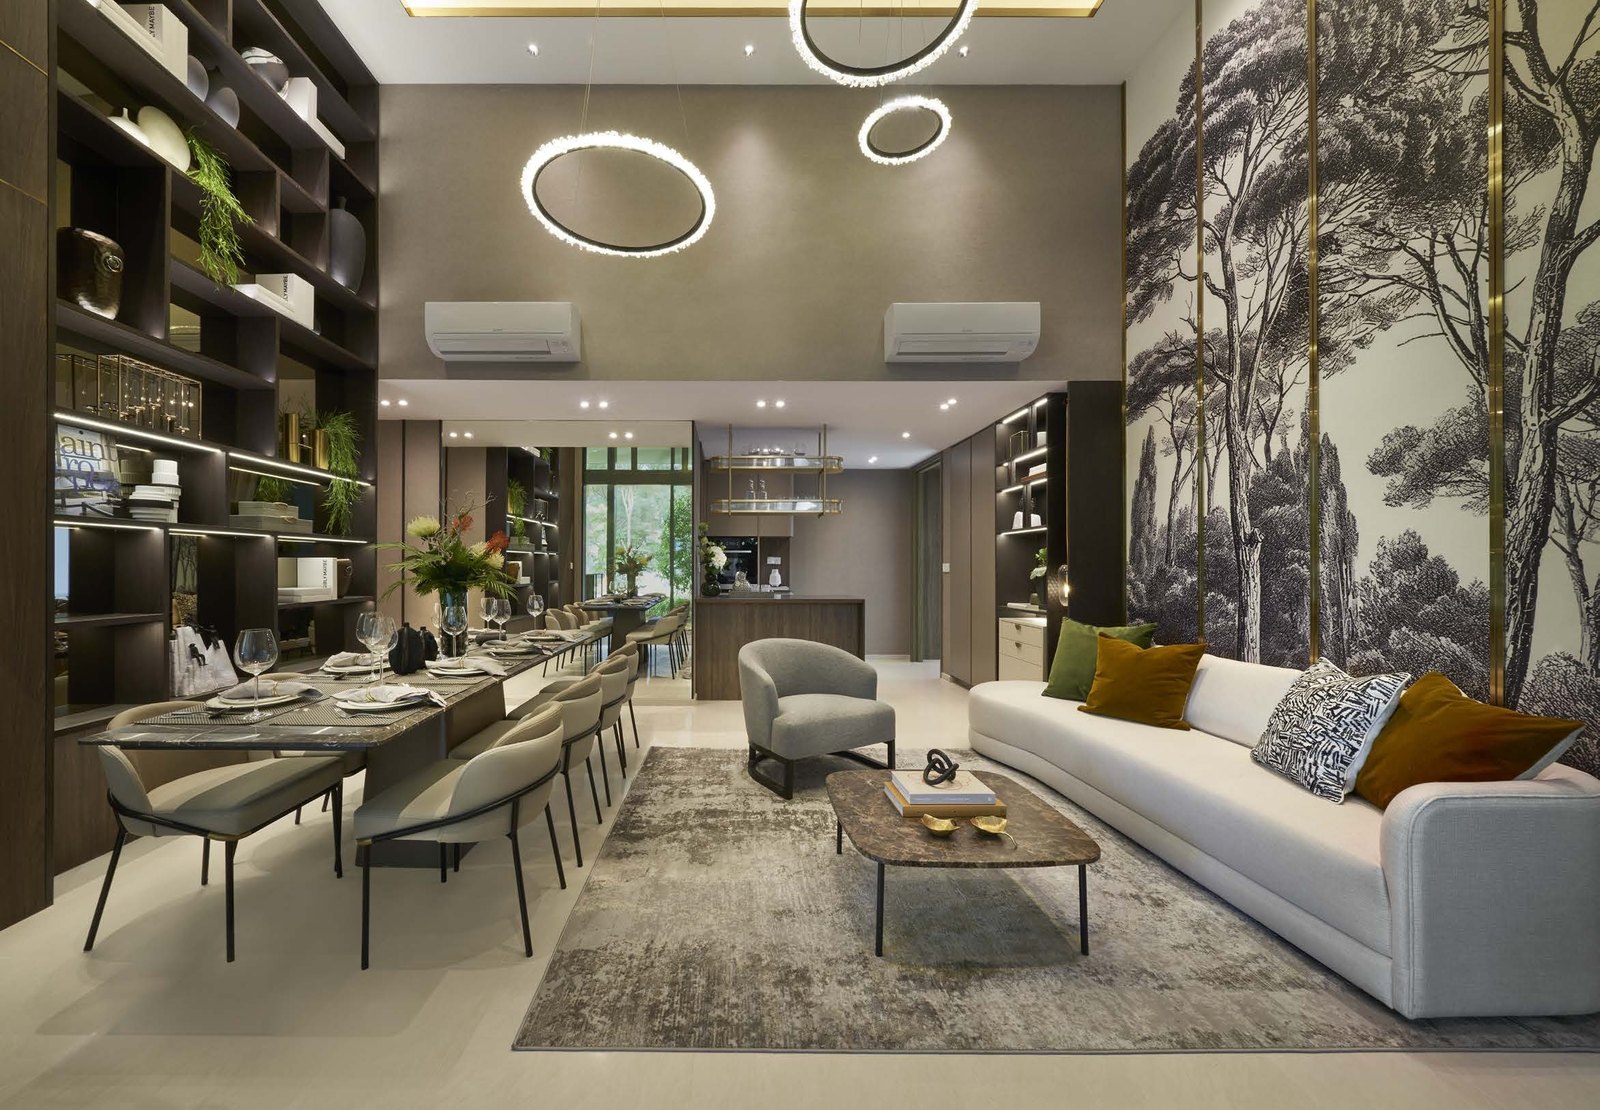
Smart home gateway, smart lighting control and energy-saving features come with the BCA Green Mark Platinum Super Low Energy design.
A new town with three MRT stations nearby
Well connected
Tengah Town is planned with three stations on the upcoming Jurong Region Line within a short walk of Copen Grand, plus a bus interchange in Tengah Town Centre.
A town centre next door
Tengah Town Centre will be a car-free HDB town centre with shopping, dining and entertainment, a sports centre, community club and polyclinic.
Work close to home
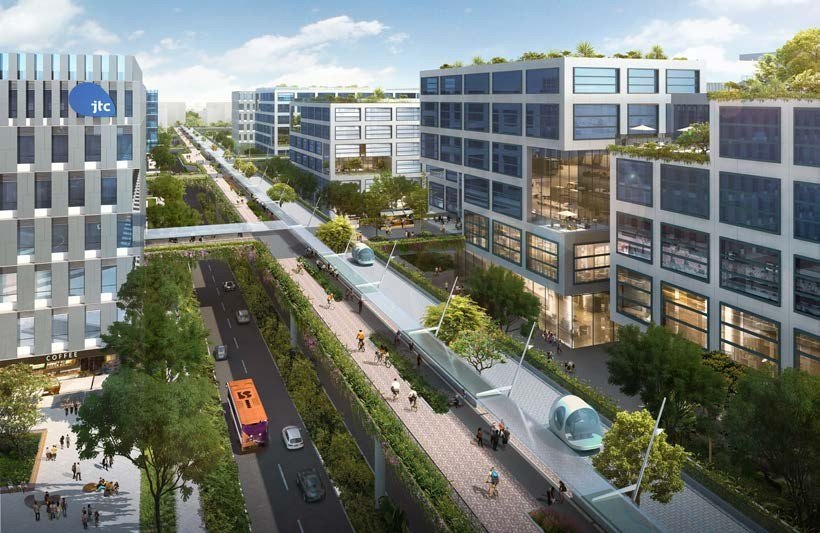
The Jurong Innovation District sits next to Tengah Town, and the Jurong Lake District is a short MRT ride away.
Nature at the doorstep
Central Park, the Forest Corridor, the Garden Farmway and community gardens are planned within the town.
Figures are from the developer’s sales material and are subject to change. Future developments should be independently verified.
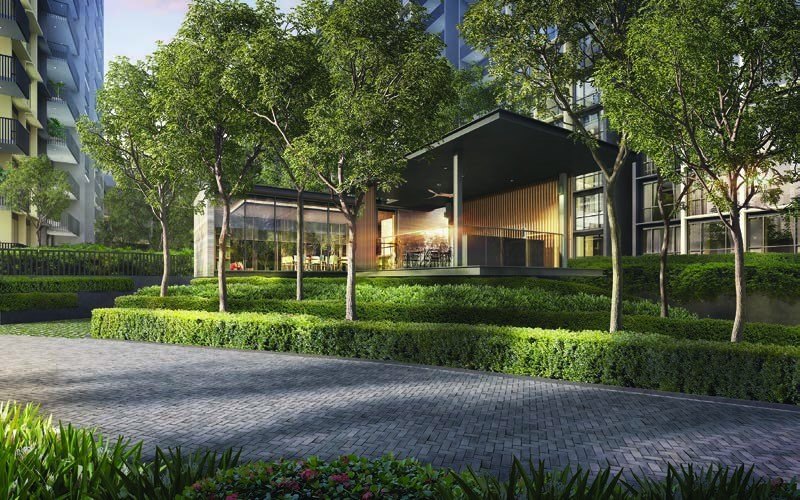
Clubs, pools and gardens
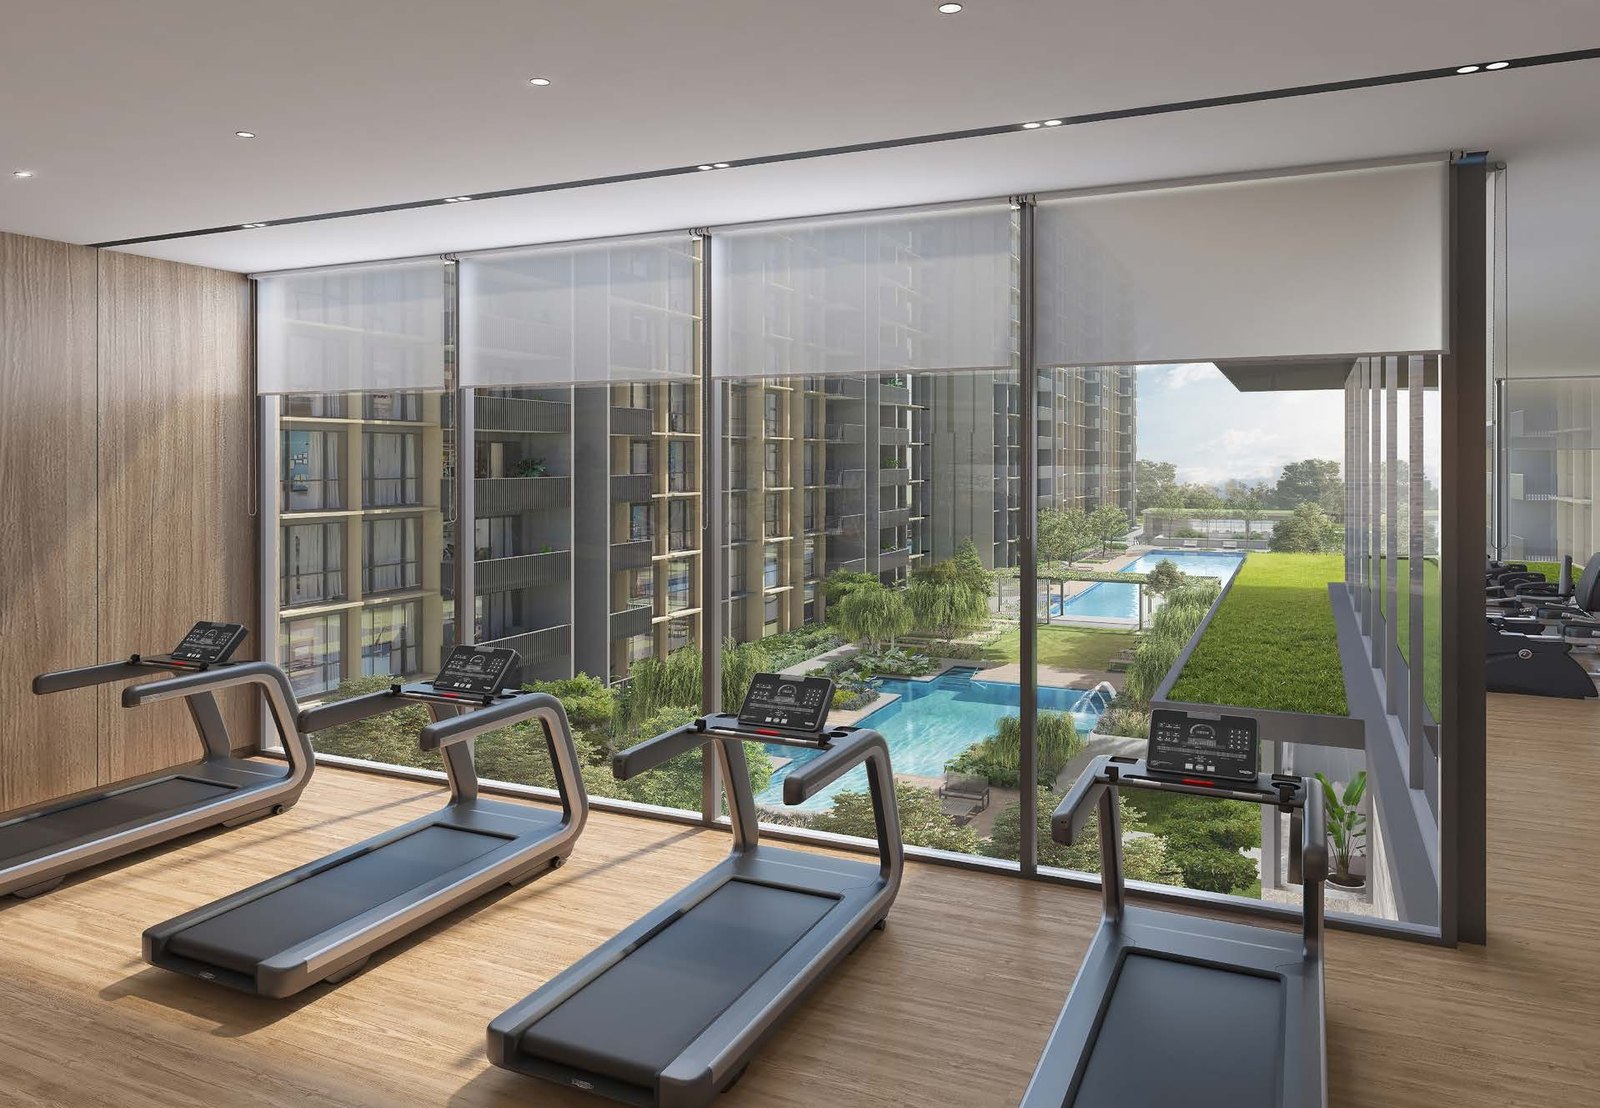
Three clubs offer a gymnasium, yoga studio, co-working and study pods, a kids’ clubhouse, tennis court, sports pavilion, BBQ pavilions, herb and scented gardens, and a pets corner, all set around a 50m lap pool and hydro pool.
In the heart of Tengah Town
Copen Grand is on Tengah Garden Walk in the Garden District of Tengah, with Tengah Town Centre, three planned Jurong Region Line stations, Central Park and the Forest Corridor close by.
Connectivity
Tengah Town is being built as Singapore’s first smart and sustainable town. Three stations on the upcoming Jurong Region Line serve the area, with the Jurong Innovation District alongside and the Jurong Lake District a short MRT ride away.
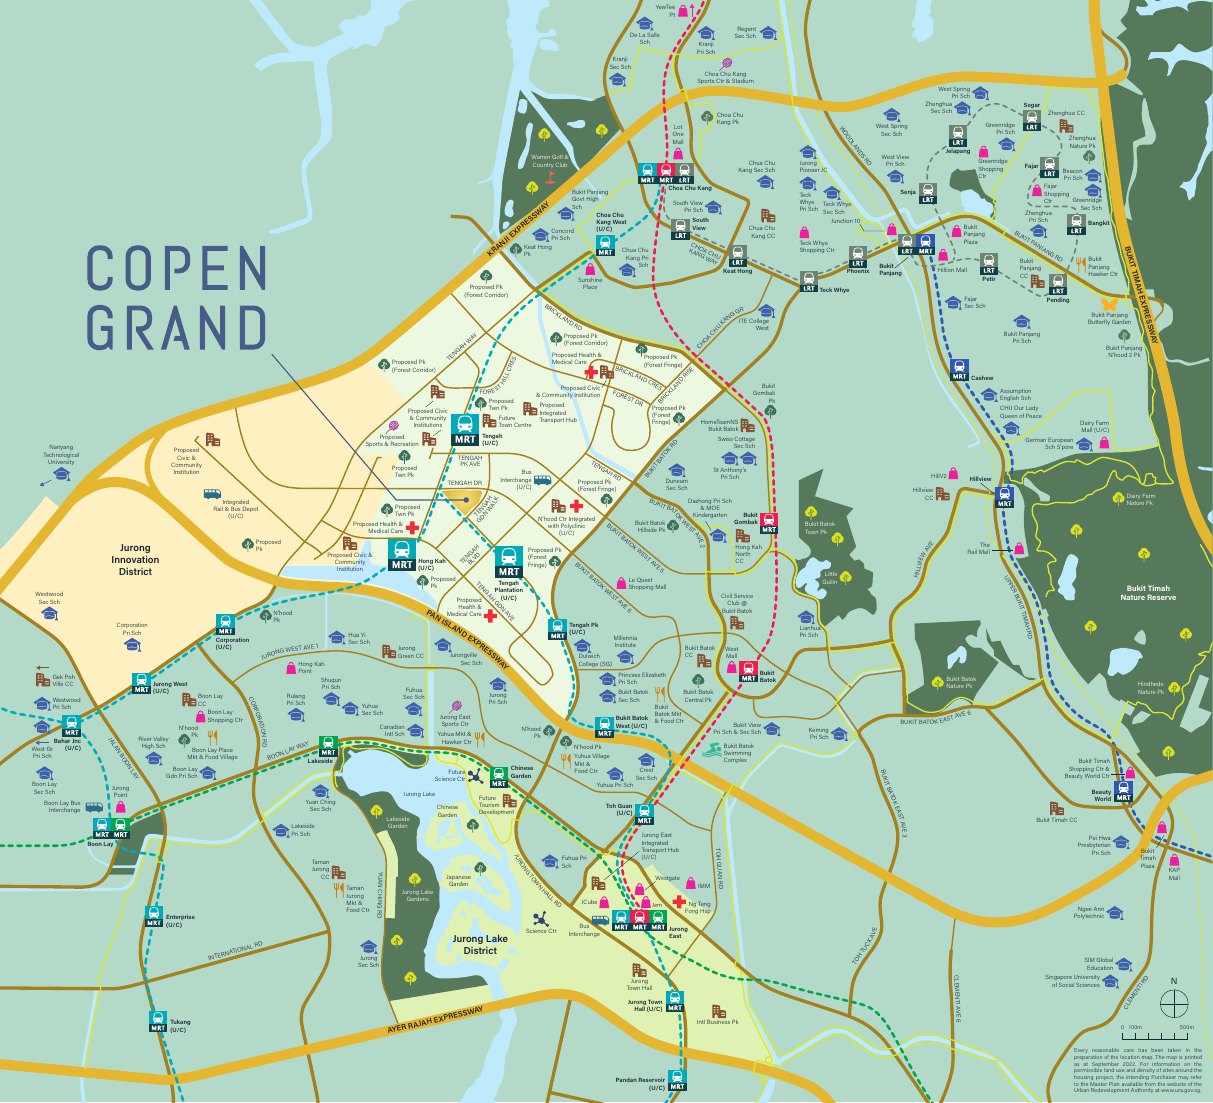
Getting around
- Jurong Region Line (3 stations)Short walk
planned - Tengah Town Centre bus interchangeNearby
planned - Jurong Innovation DistrictNext to Tengah
- Jurong Lake DistrictShort MRT ride
- Jurong East · Bukit BatokShort drive
Shopping & dining
- Tengah Town CentreShort walk
planned - Westgate · JEM · IMMShort drive
- Bukit Batok MallNearby
- Hillion Mall · Bukit PanjangShort drive
Nature & recreation
- Central Park (Tengah)Nearby
planned - Forest CorridorNearby
- Garden FarmwayNearby
- Bukit Batok Nature ParkShort drive
- Jurong Lake GardensShort drive
Locations and times are indicative, from the developer’s sales material. Travel times may vary. Future infrastructure is subject to change.
Schools and institutions nearby
Primary schools
- Lianhua Primary School
- Princess Elizabeth Primary School
- Dazhong Primary School
Secondary & tertiary
- Hua Yi Secondary School
- Hong Kah Secondary School
- Bukit Batok Secondary School
- Dulwich College (Singapore)
- Millennia Institute
- Nanyang Technological University (wider area)
Community & medical
- Tengah Community Club (planned)
- Tengah sports centre (planned)
- Tengah polyclinic (planned)
- Health and medical care site (planned)
School registration eligibility and distances should be independently verified with MOE.
Surrounded by green
Tengah Town weaves forest and nature themes into its five districts. The Garden District has a 900-metre-long Garden Farmway, community gardening and thematic playgrounds, while the Forest Corridor and Central Park bring the greenery to the doorstep.
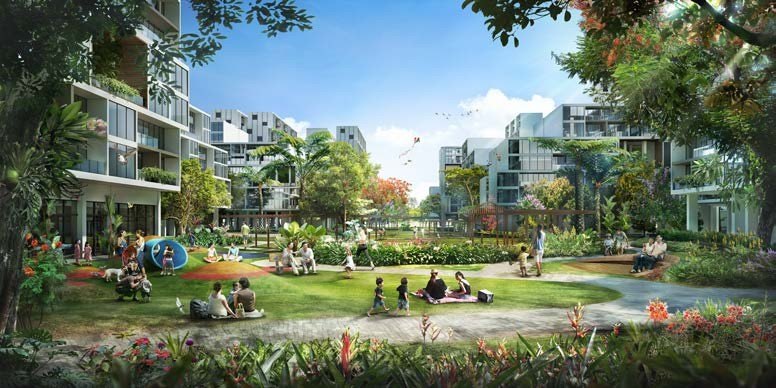
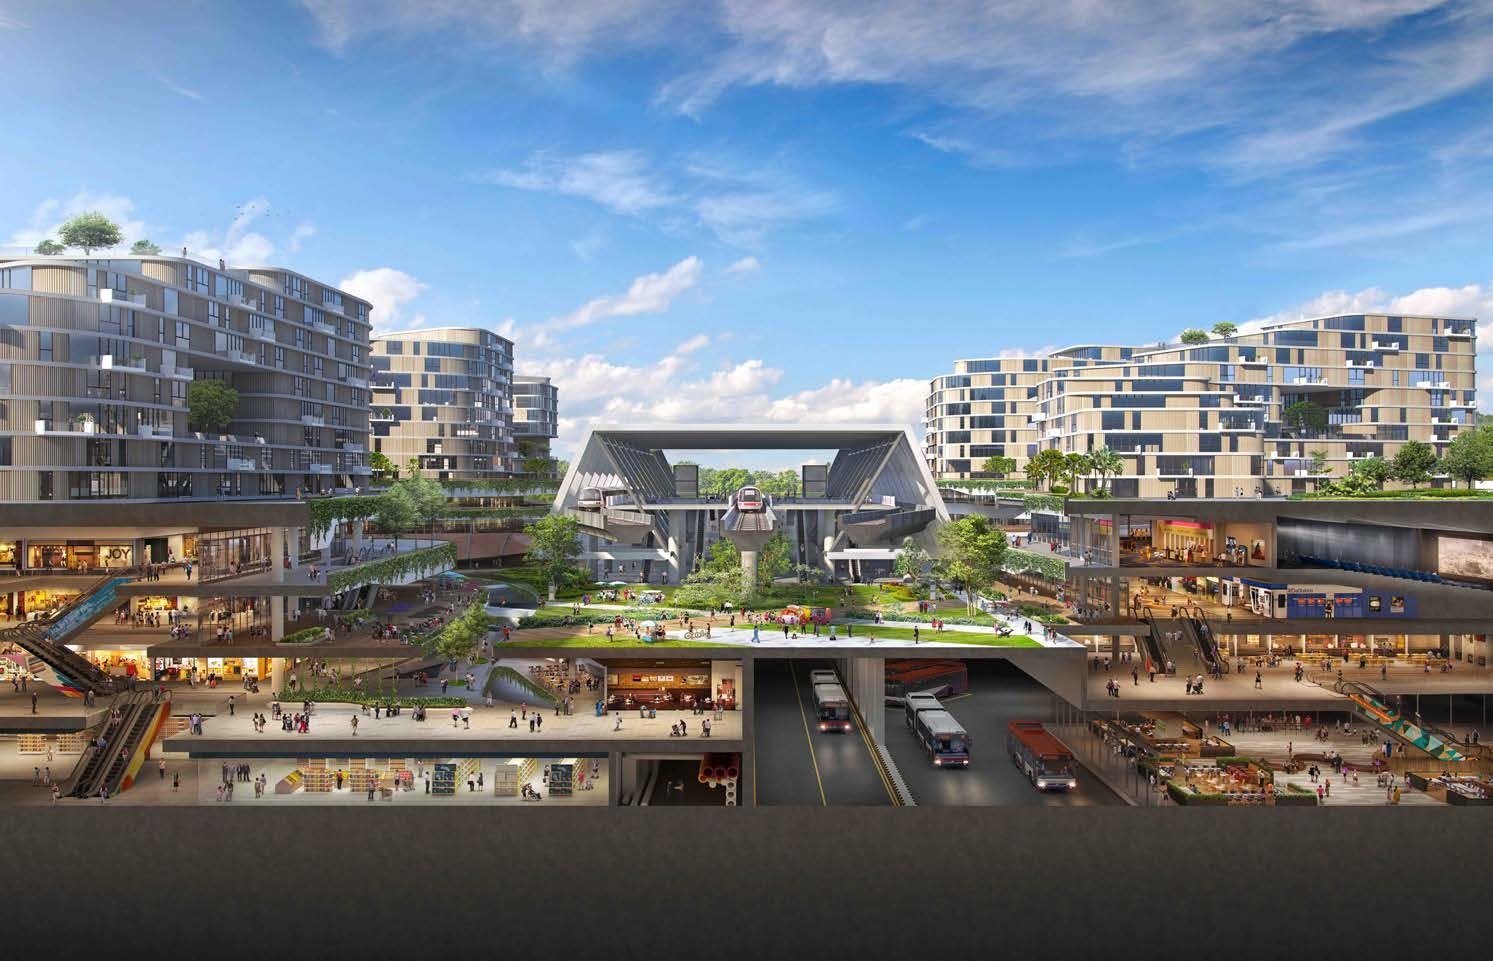
Future developments are subject to change and should be independently verified.
2-Bedroom + Study to 5-Bedroom homes
639 residences in 12 blocks of 14 storeys, from 807 sqft 2-Bedroom + Study homes to 1,561 sqft 5-Bedroom Premium homes. Copen Grand is sold out; the unit mix is shown for reference.
| Unit type | Layouts | No. of units | Size (sqft) | Est. maintenance (per month, excl. GST) |
|---|---|---|---|---|
| 2-Bedroom + Study | A1 | 11 | 807 | $324 |
| 3-Bedroom Deluxe | B1, B2, B3, B4 | 218 | 936 – 969 | $324 |
| 3-Bedroom Premium | B5, B6, B7 | 205 | 1,001 – 1,012 | $324 |
| 4-Bedroom Deluxe | C1, C2 | 51 | 1,184 | $378 |
| 4-Bedroom Premium | C3a, C3b | 98 | 1,259 – 1,292 | $378 |
| 5-Bedroom Premium | D1, D2 | 56 | 1,518 – 1,561 | $378 |
| Total | 639 |
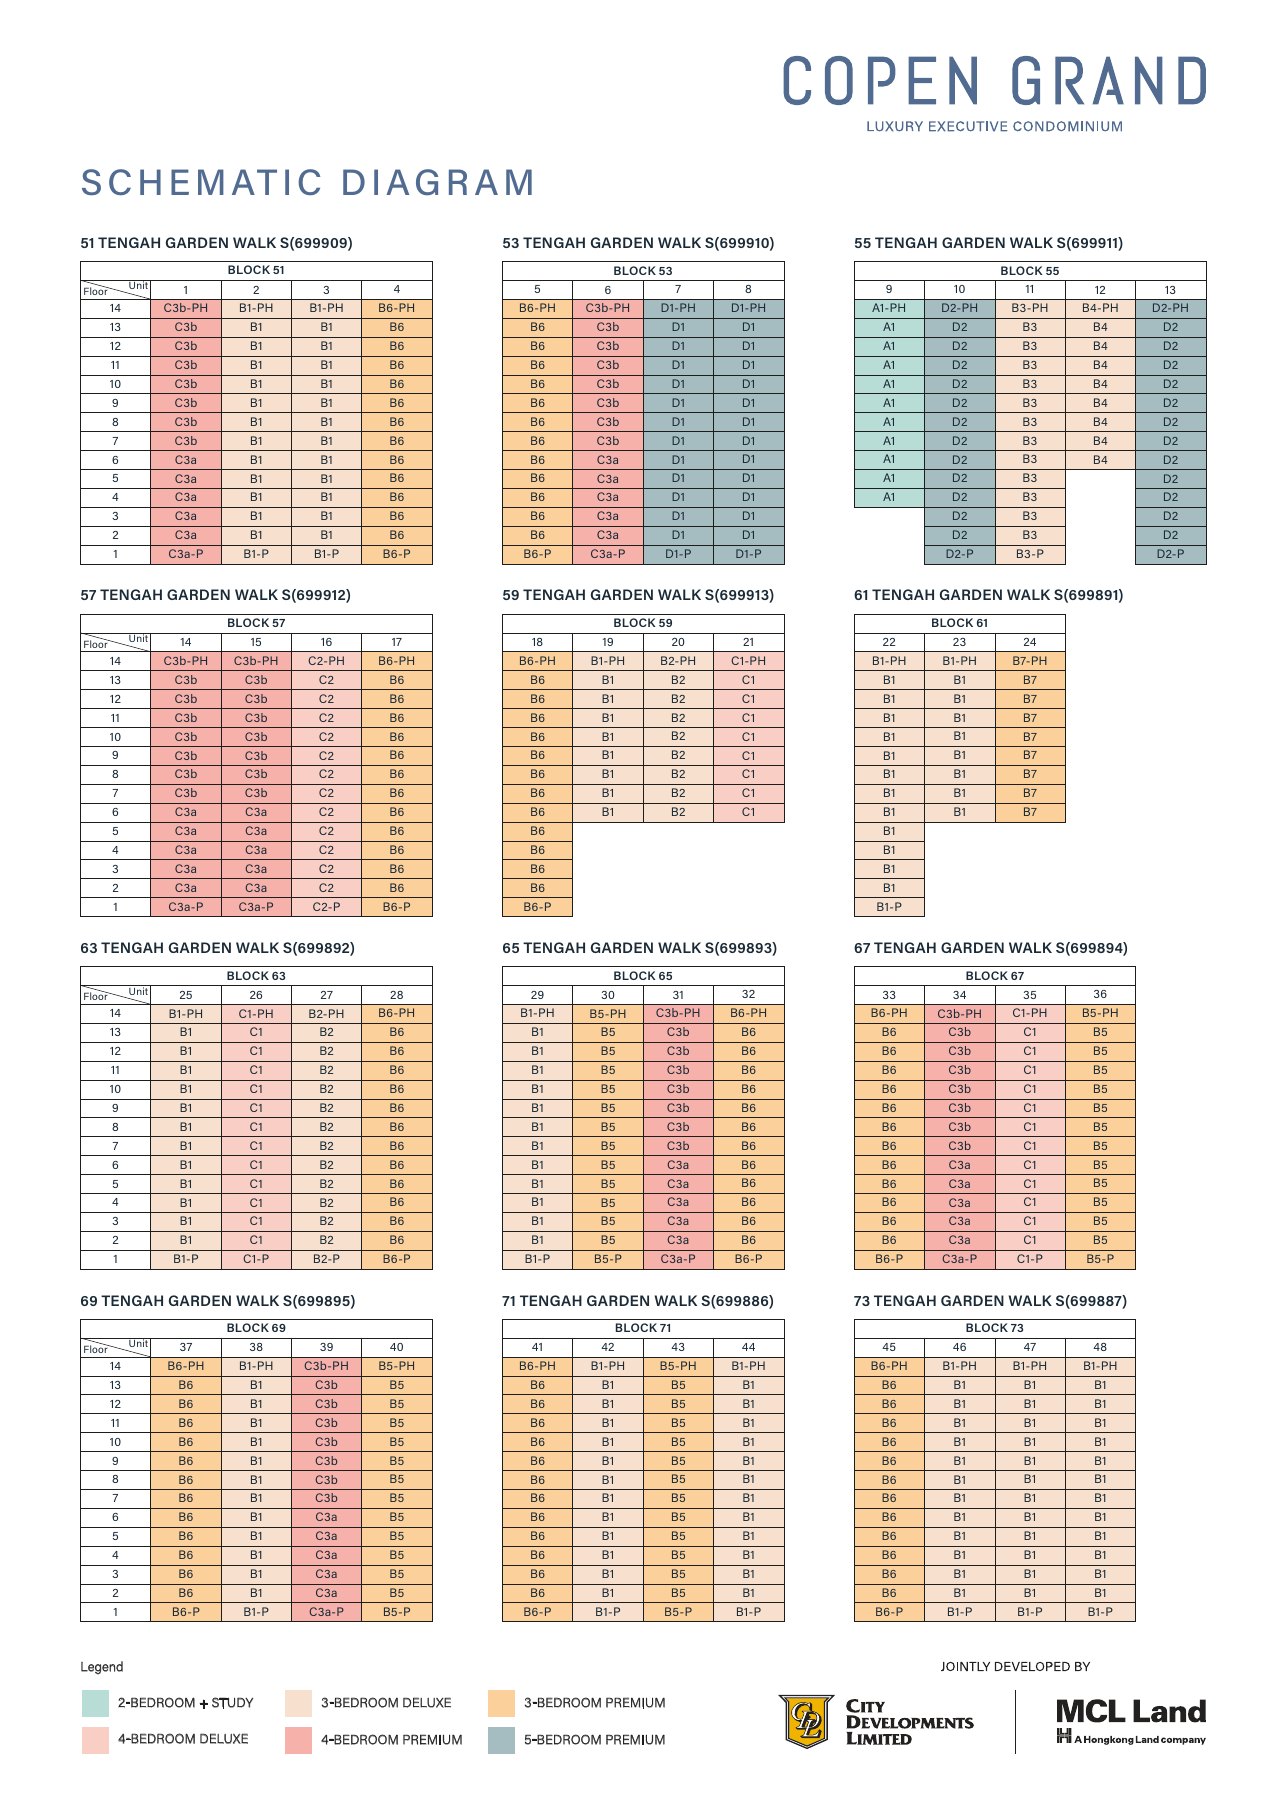
Unit mix and areas are from the developer’s A3 chart and maintenance sheet, include balcony, air-con ledge and strata void area where applicable, are approximate and subject to final survey. Ground-floor units have a private enclosed space (suffix P) and top-floor units are penthouses (suffix PH). Maintenance figures were estimates at launch. Copen Grand is sold out, so prices are not shown.
Thoughtful design, eco-luxury finishes
Finishes
- Compressed quartz kitchen countertops
- Full-height kitchen cabinets and breakfast counters in selected types
- Walk-in wardrobe in master bedrooms of larger types
- Wet and dry kitchens in larger types
Smart living
- Smart home gateway
- Smart lighting control
- Smart invitation for visitors
- Remote surveillance and energy monitoring
Double-volume living
- 4.5m floor-to-ceiling height above living and dining in penthouse types
- Strata void areas of 11 to 17 sqm above the living area in penthouse types
- Private enclosed spaces on the first storey
- Balcony and air-con ledges
Sustainability
- BCA Green Mark Platinum Super Low Energy
- Energy-efficient lighting at communal facilities
- EV charging lots
- Centralised cooling and pneumatic waste in Tengah Town
Specifications are as stated in the developer’s sales material. Please refer to the Sales and Purchase Agreement for the final specifications.
Warm, contemporary interiors
Natural timber tones, generous ceiling heights and efficient layouts run through the show units.
Living and dining
Open living and dining space with a feature wall and a double-volume ceiling in selected types.
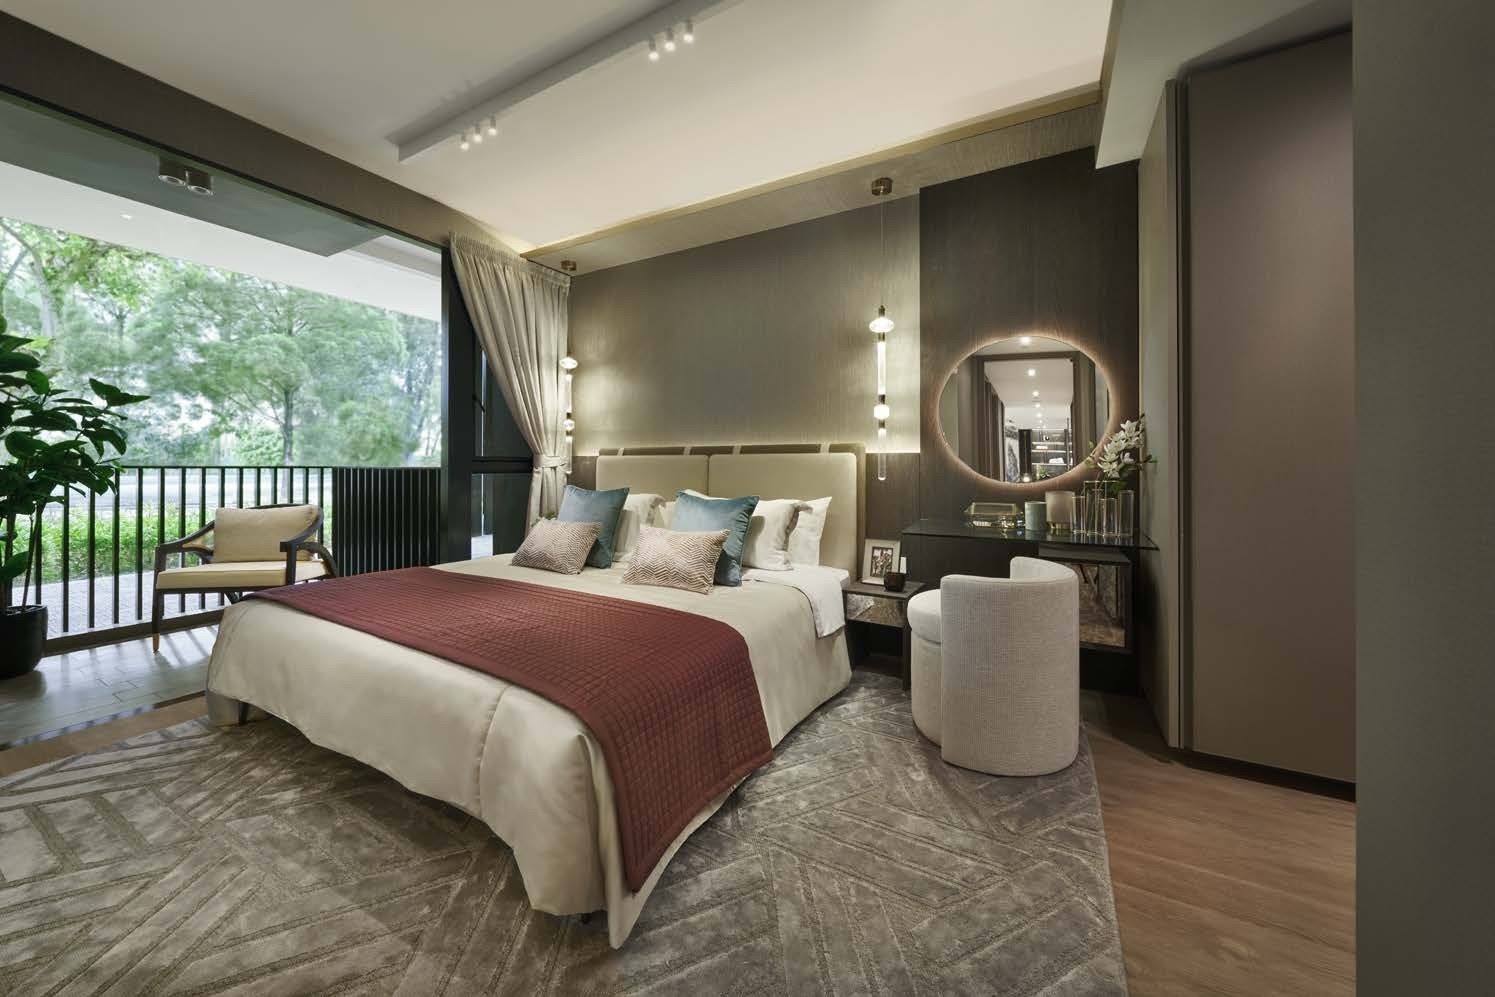
Master bedroom
A calm bedroom with warm timber tones and floor-to-ceiling glazing.
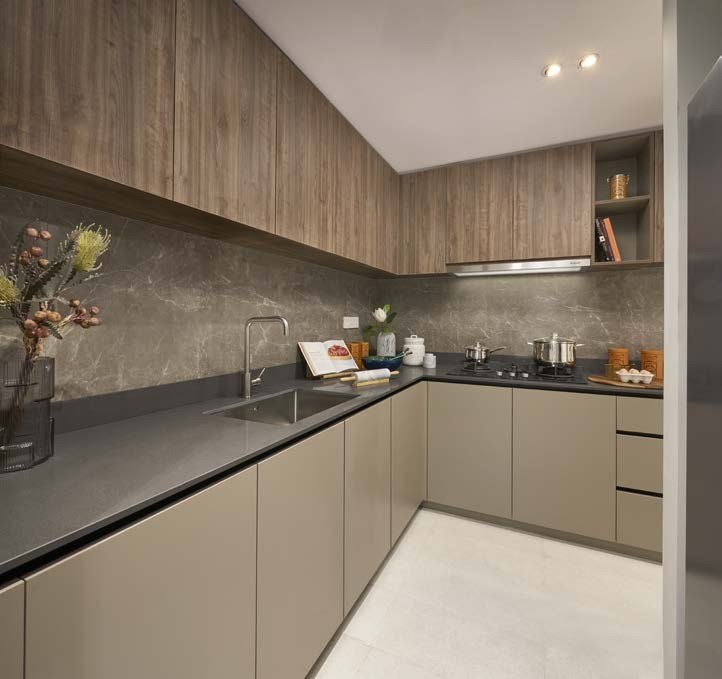
Kitchen
Compressed quartz countertops and full-height cabinets.
Images are for illustration only. Actual finishes and fittings are as stated in the Sales and Purchase Agreement.
Project Fact Sheet
Key details of Copen Grand at a glance: tenure, site, unit mix, facilities and the project team.
| Project | Copen Grand |
| Launch | Sales launch on 22 October 2022 |
| Address | 51, 53, 55, 57, 59, 61, 63, 65, 67, 69, 71 and 73 Tengah Garden Walk, Singapore (District 24) |
| Developer | Taurus Properties SG Pte Ltd (CDL Constellation Pte Ltd and MCL Land (Edge) Pte Ltd) |
| Tenure | 99-year leasehold from 31 August 2021 |
| Site area | About 22,020.8 sqm (about 237,032 sqft) |
| Development | 12 blocks of 14-storey Executive Condominium apartments |
| Total units | 639 |
| Car parking | 516 lots (505 standard including 6 EV lots, and 5 accessible lots); 108 bicycle lots |
| Expected vacant possession | 31 December 2027 (per developer’s A3 chart) |
| Green certification | BCA Green Mark Platinum Super Low Energy |
| Payment | Deferred Payment Scheme available at launch |
Information is from the developer’s fact sheet and sales material and is subject to change. Prices are not shown as Copen Grand is sold out. Please confirm the current status with us.
Facilities at a glance
Pools & water
- 50m lap pool with pool deck and pool lounge
- Hydro pool with hydro lounge and deck
- Play pool and kids pool deck
- Sunken water court at the arrival
Arrival Club
- Welcome lobby and arrival lounge
- Arrival clubhouse and canopy lounge
- Sunken water court
- Pool deck and pool lounge
Garden Club
- Lush garden, fern garden, scented garden and herb garden
- Leisure garden and central lawn
- Garden BBQ pavilion
- Yoga deck
Recreation Club
- Copen Clubhouse 1 and 2
- Gymnasium and fitness corner
- Yoga studio, games room and study pods
- Sports pavilion and tennis court
Families
- Kids Clubhouse and Play Pool
- Family and leisure BBQ pavilions
- Play lawn and playgrounds
- Pets corner, pets lawn and pets pavilion
Sustainability
- BCA Green Mark Platinum Super Low Energy
- Energy-efficient lighting at communal facilities
- EV charging lots
- Smart home gateway and lighting control
Facilities are as listed in the developer’s fact sheet and brochure and are subject to change.
Live beautifully at Copen Grand
Click any image to enlarge. Renderings are artist's impressions; photographs and mood images are for reference only.
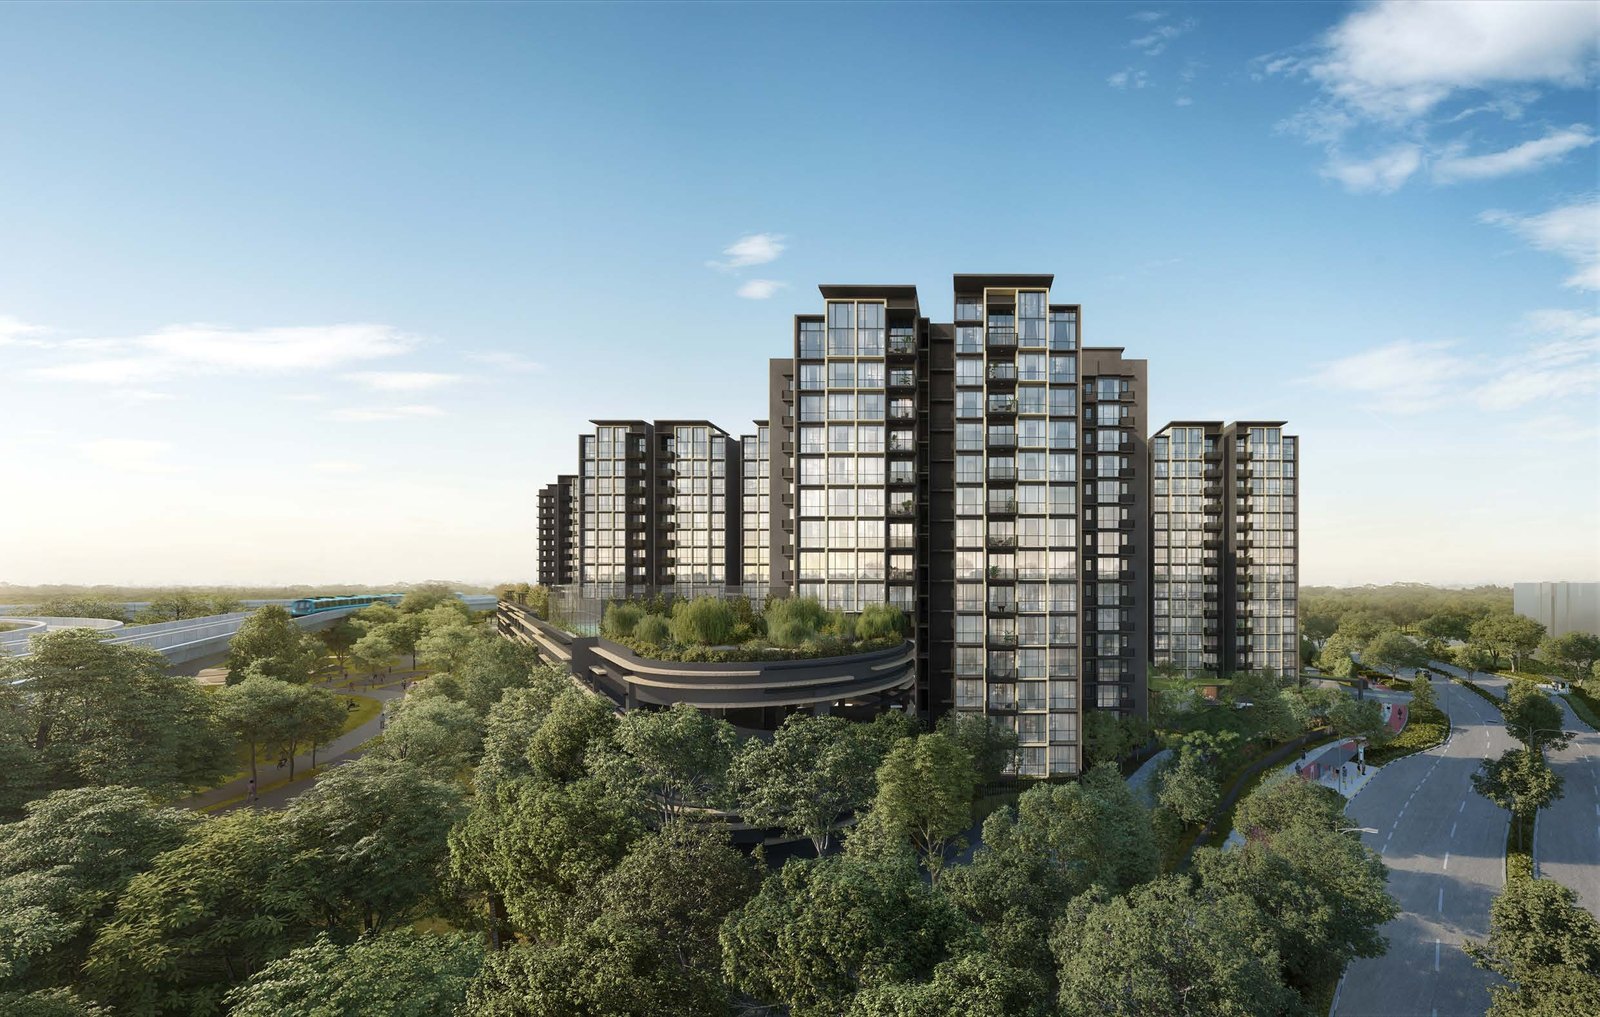

Site & Floor Plans
Click plans to enlarge. Plans are not to scale.
Site plan
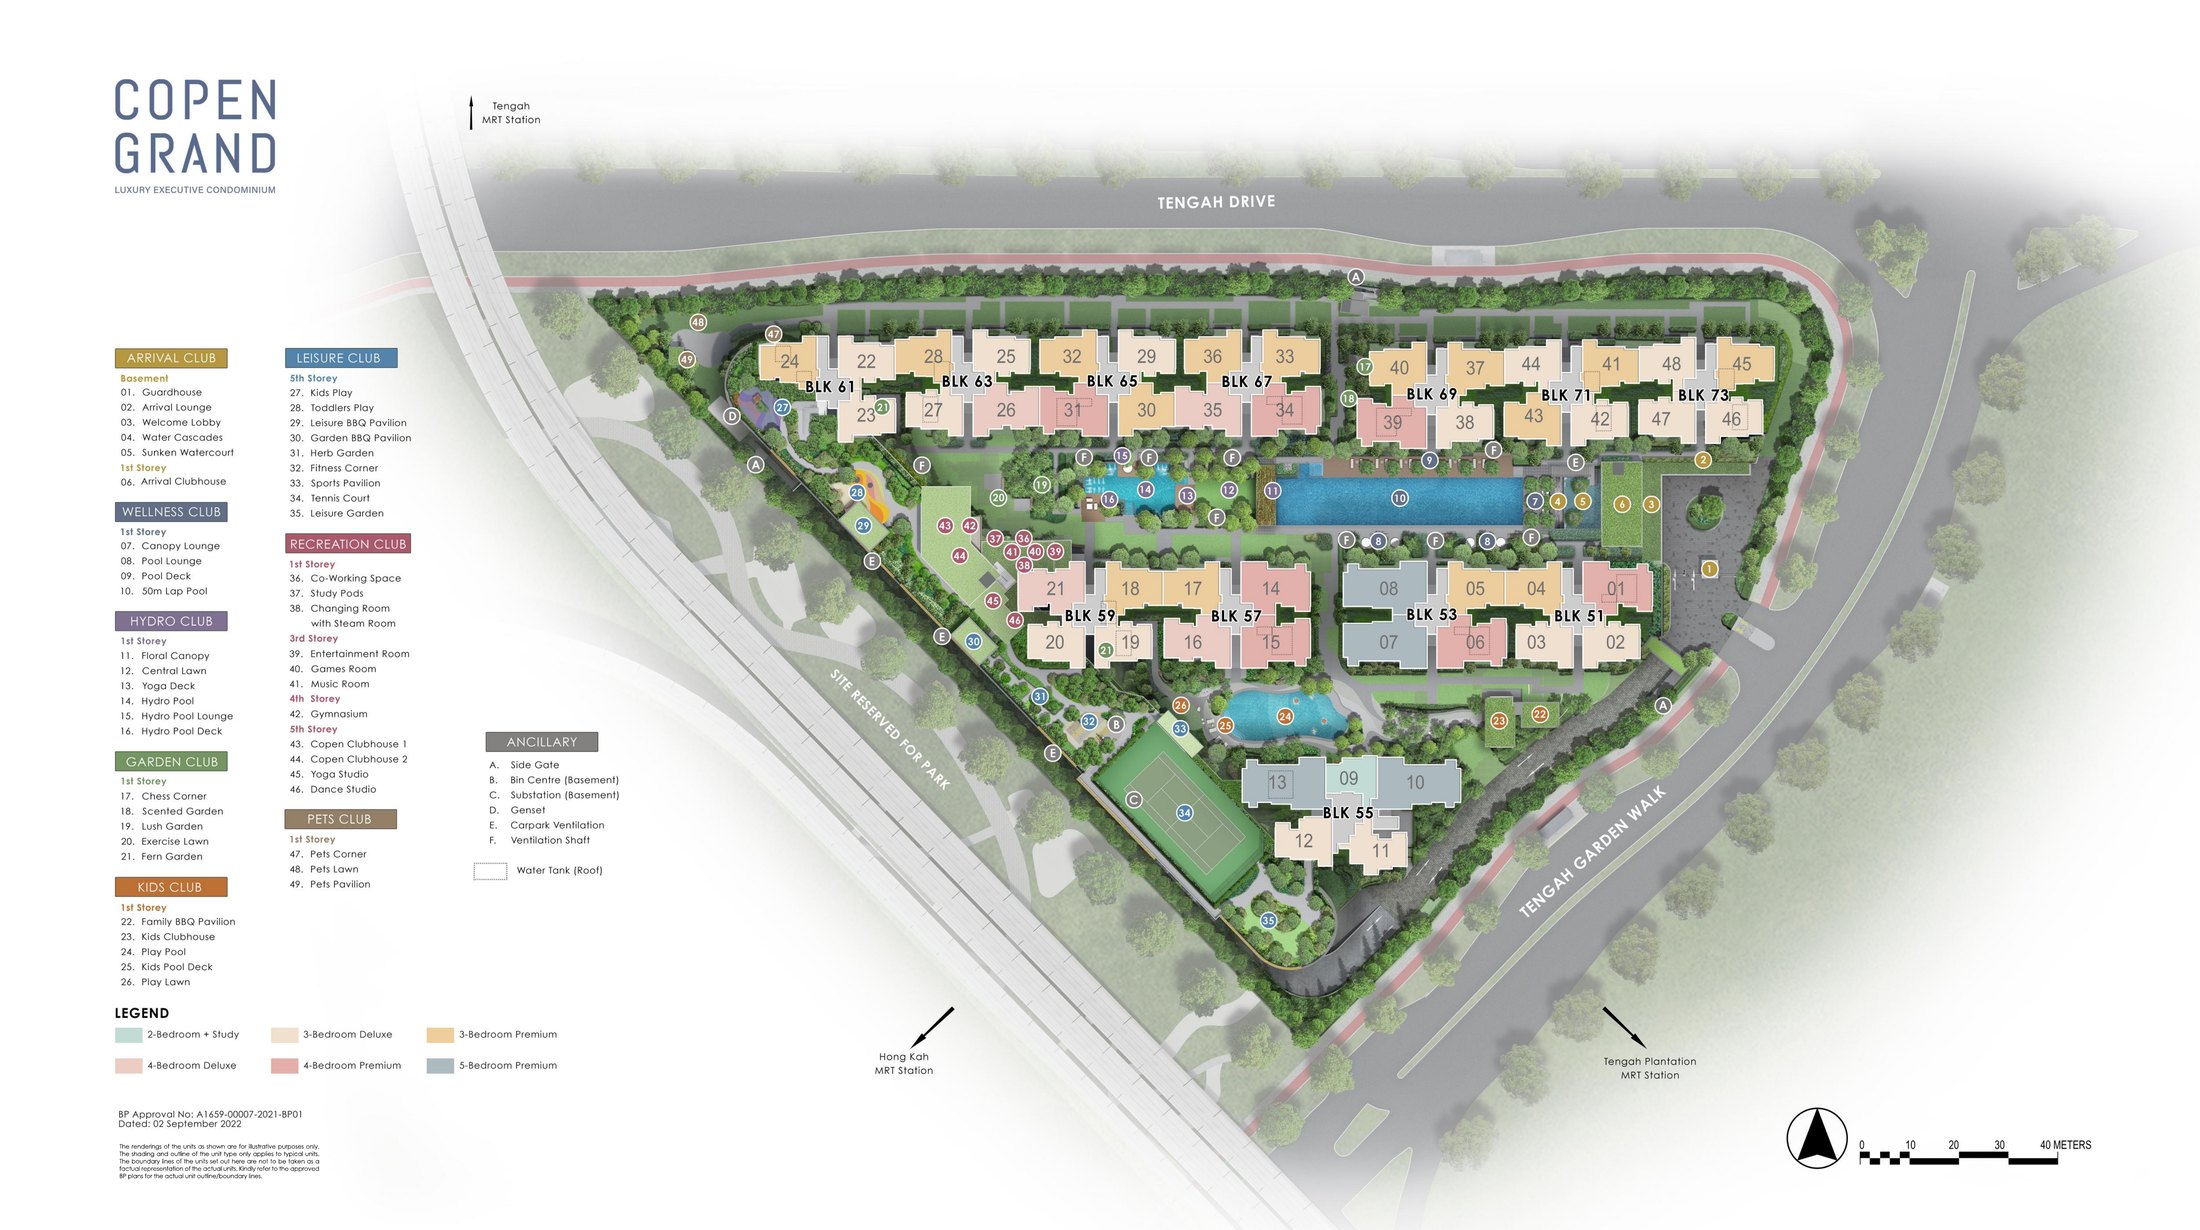
Twelve residential blocks (Blocks 51 to 73 Tengah Garden Walk) are set among landscaped gardens, pools and clubs on a triangular site of about 237,000 sqft, with the main entrance on Tengah Garden Walk.
- Residential blocks12 x 14 storeys
- Total units639
- Site areaAbout 22,021 sqm
- Carpark lots516 + 108 bicycle
Unit distribution
The schematic diagram shows the unit type of every stack across the 12 blocks, from the first storey to the 14th-storey penthouses.
Typical floor plans
Click any plan to enlarge. Each sheet shows the unit type, its size and the blocks and stacks that use it. Suffix P denotes a ground-floor unit with a private enclosed space and PH denotes a penthouse.
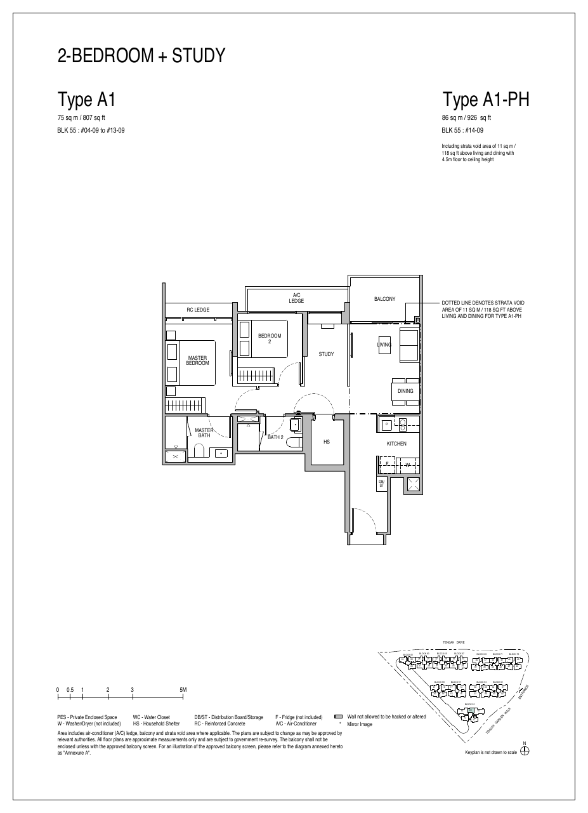
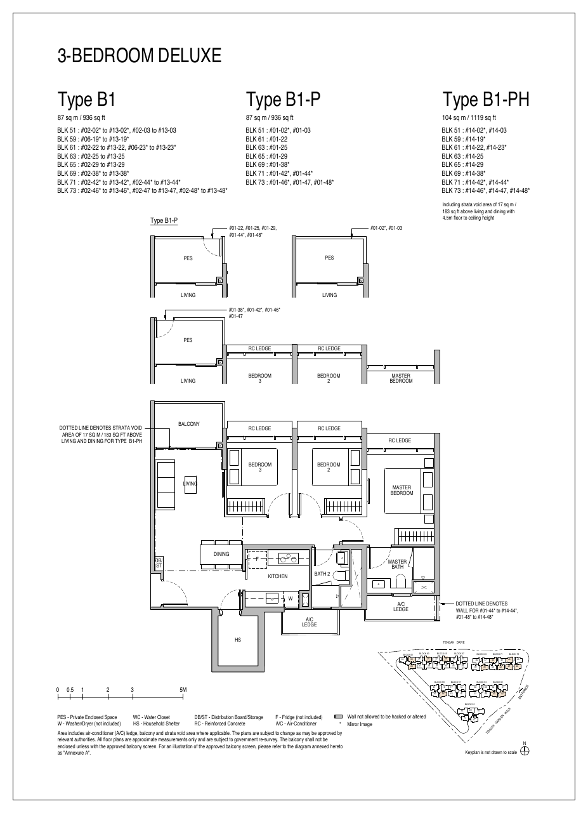
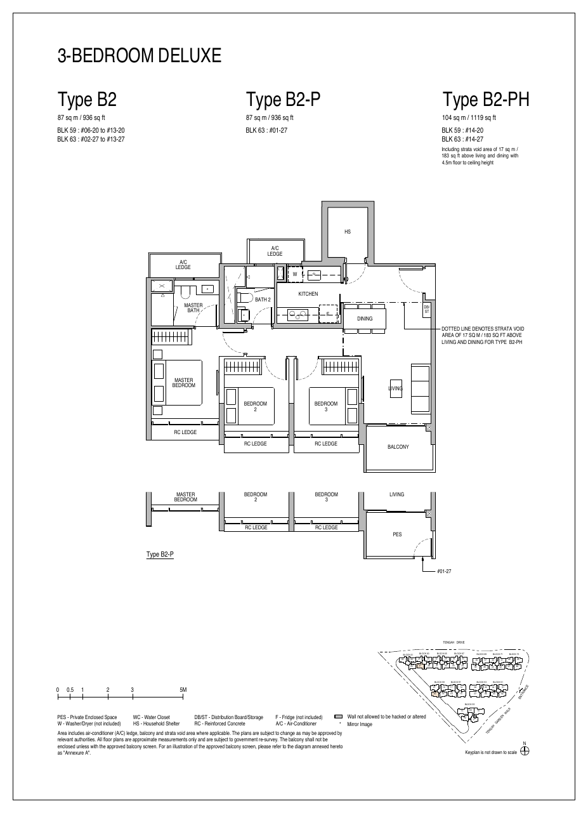
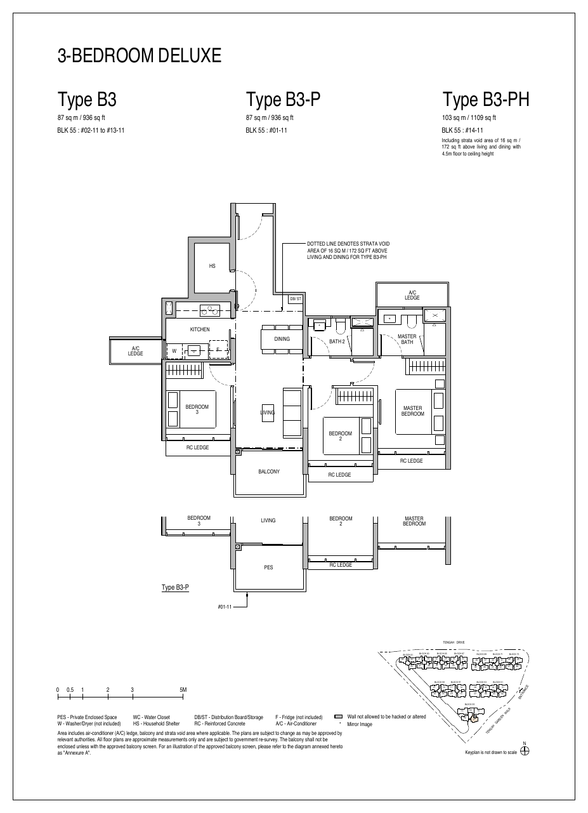
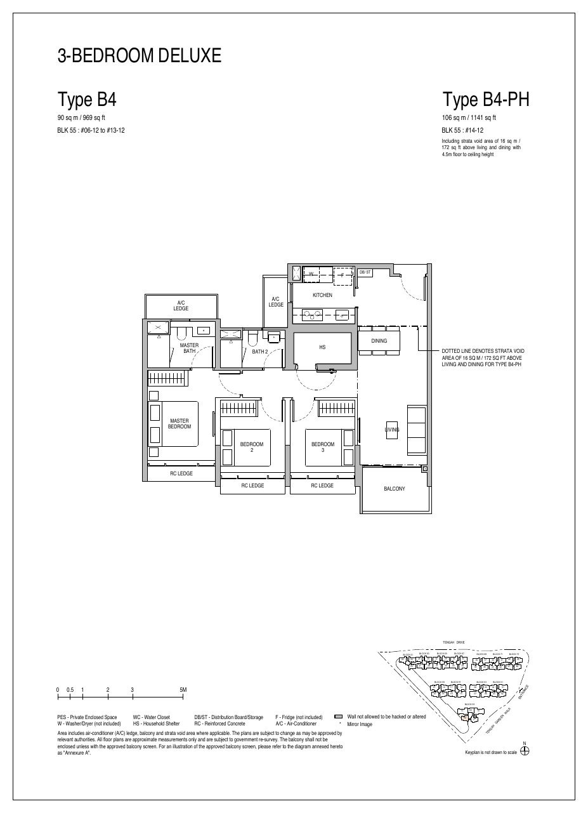
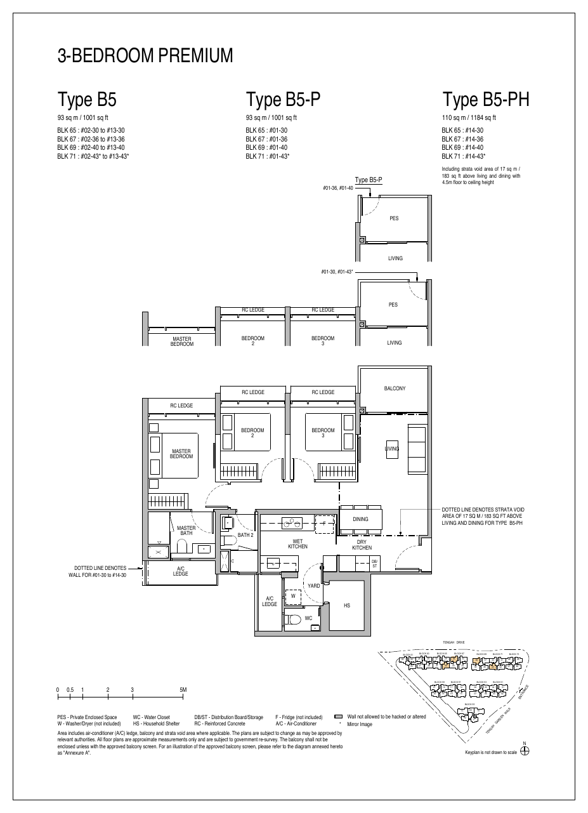
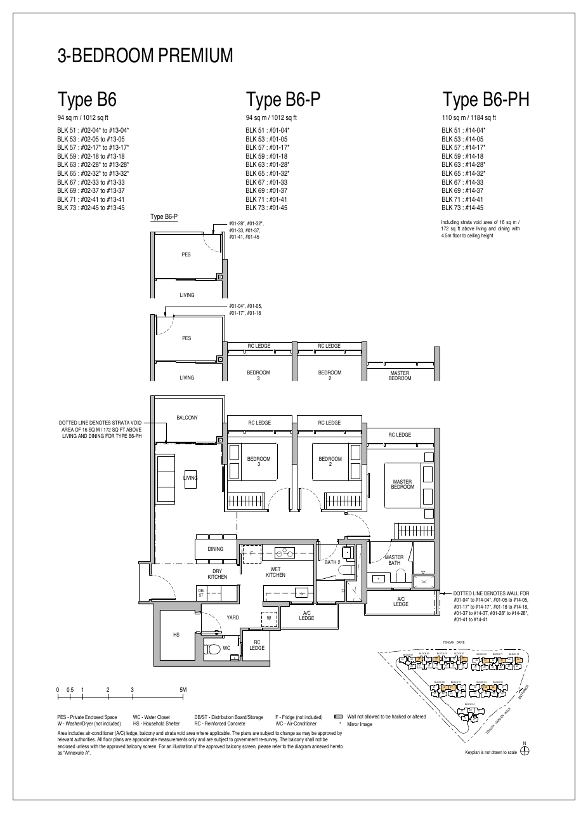
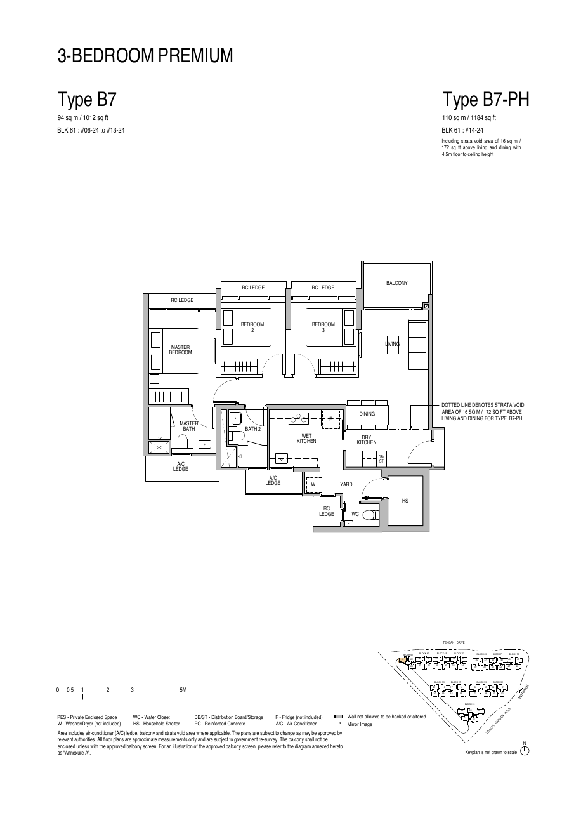
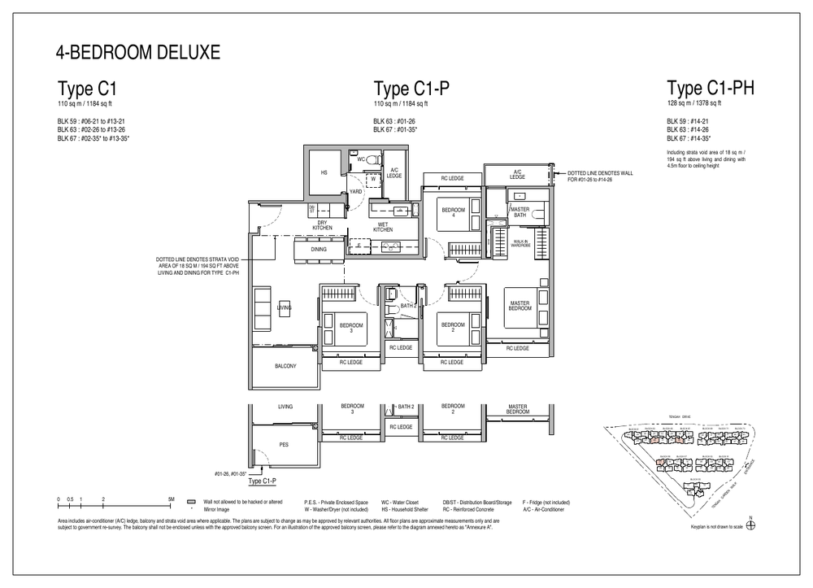
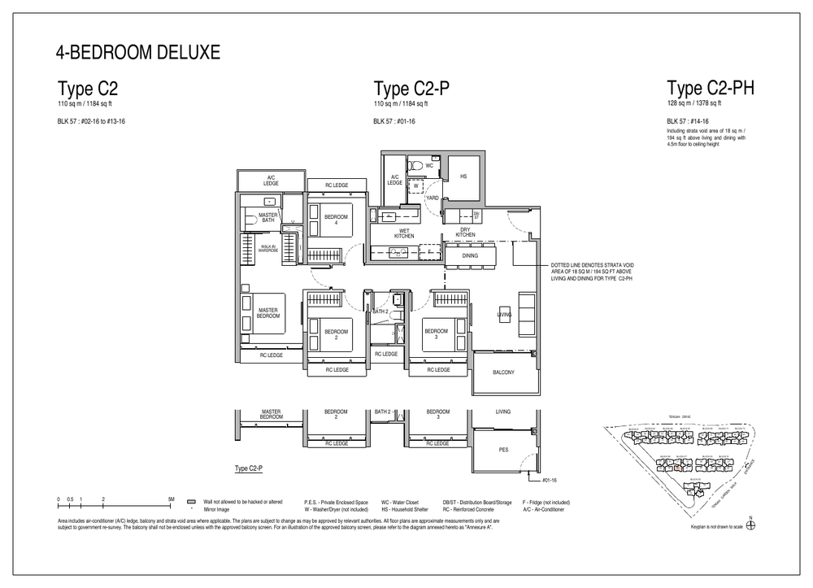
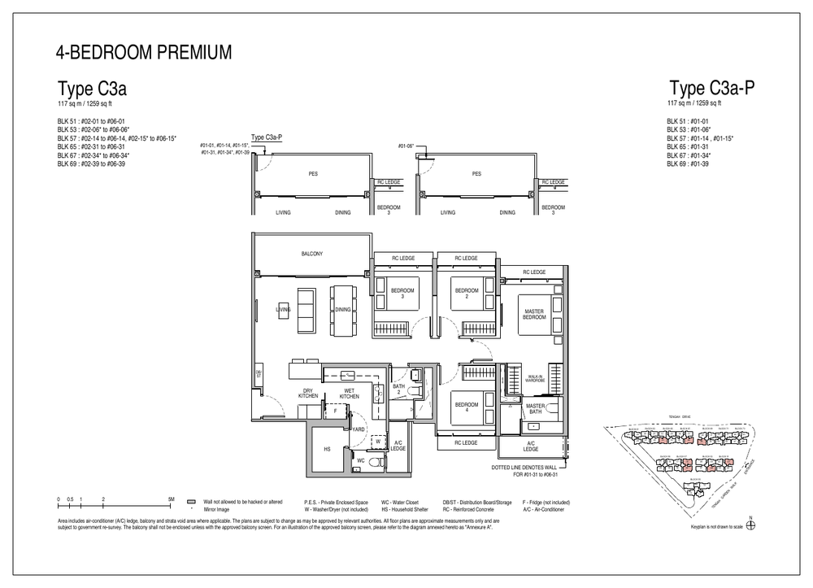
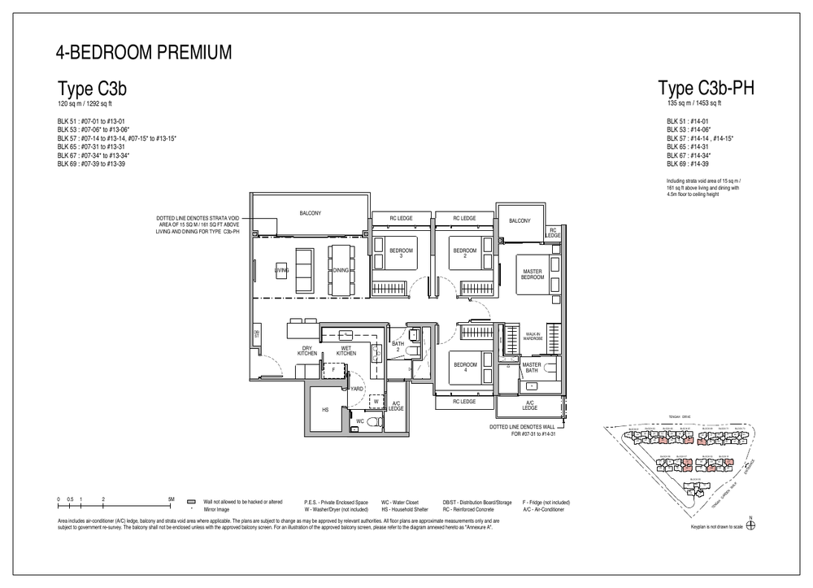
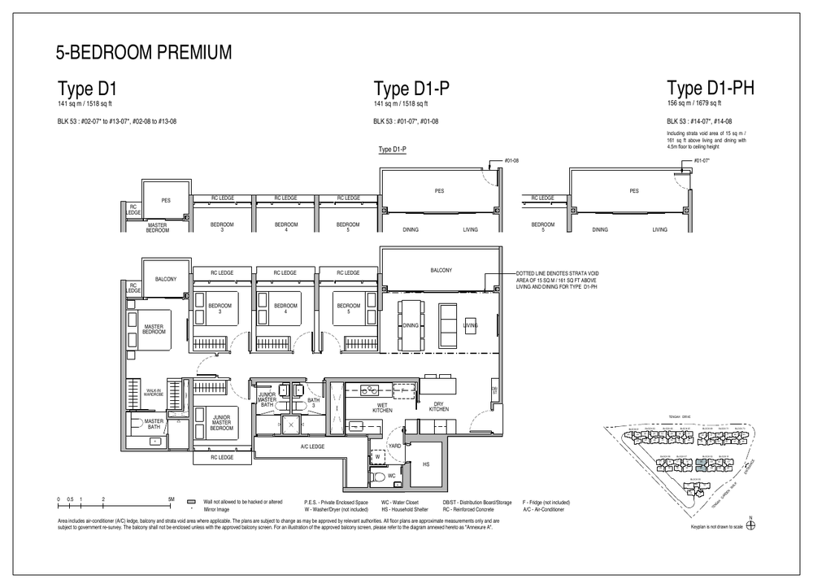
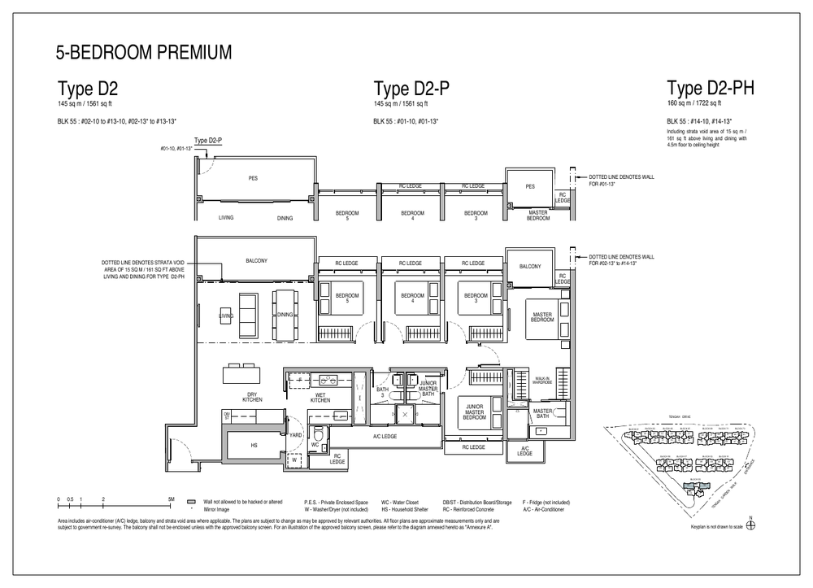
All plans, areas and measurements are approximate, subject to final survey and to change as required by the relevant authorities. Balconies and PES are not to be enclosed except with the approved screen.
CDL & MCL Land
Copen Grand is developed by Taurus Properties SG Pte Ltd, a joint venture between CDL Constellation Pte Ltd (a wholly owned subsidiary of City Developments Limited) and MCL Land (Edge) Pte Ltd, with architecture by ADDP Architects.
City Developments Limited
One of Singapore’s leading property companies, with a long track record in residential, commercial and hospitality developments in Singapore and abroad.
MCL Land
A member of the Jardine Matheson group, MCL Land has developed condominiums and Executive Condominiums across Singapore and is the joint venture partner on Copen Grand.
ADDP Architects
Project architect for Copen Grand, with Tinderbox as landscape consultant and Index Design as interior designer.
The project team
Copen Grand is built by Woh Hup (Private) Limited. Its design is organised around three clubs, a 50m lap pool and a landscape that echoes the forest and nature themes of Tengah Town.
Project team
| Developer | Taurus Properties SG Pte Ltd (CDL Constellation Pte Ltd and MCL Land (Edge) Pte Ltd) |
| Architect | ADDP Architects LLP |
| Landscape consultant | Tinderbox Pte Ltd |
| Interior designer | Index Design Pte Ltd |
| Main contractor | Woh Hup (Private) Limited |
| Expected vacant possession | 31 December 2027 (per developer’s A3 chart) |